<-- style PDP --> 22498 Loyalist Pkwy, Quinte West - Detached for sale for $549,900
  • for sale

22498 Loyalist Pkwy

Quinte West, Ontario, K8V 5P5 - Murray Ward

$549,900

  • Neighbourhood

    Murray Ward

  • Major Intersection

    2nd Dug Hill Road/Loyalist Pkwy.

  • Listed Since: 103 day(s)

  • Last update: today

Overview

  • Property Type

    Detached, Bungalow

  • Bedrooms

    3 + 2

  • Bathrooms

    2

  • Basement

    Finished + Full

  • Kitchen

    1

  • Total Parking

    11 (1 Attached Garage)

  • Lot Size

    128.2x198.48 (Feet)

  • Taxes

    $3,104.00 (2025)

  • Type

    Freehold

Property Description

Property description for 22498 Loyalist Pkwy, Quinte West

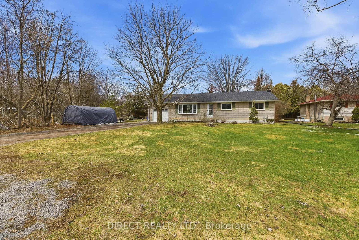
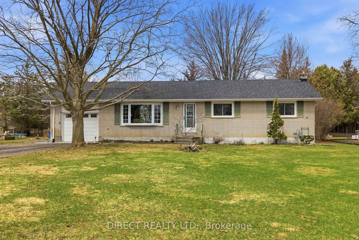
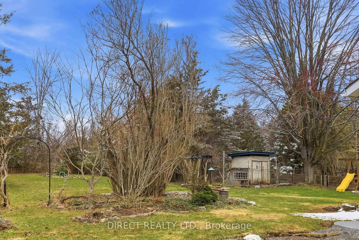
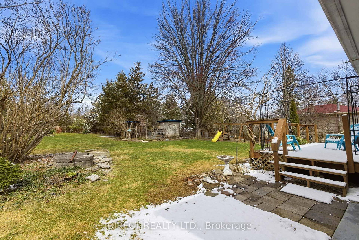
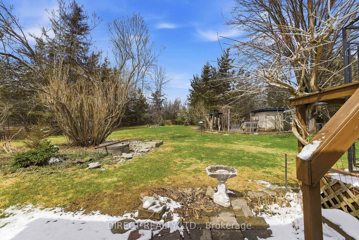
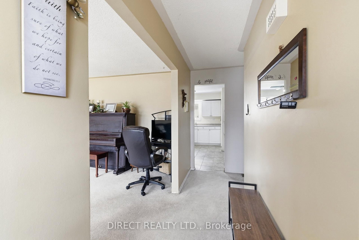
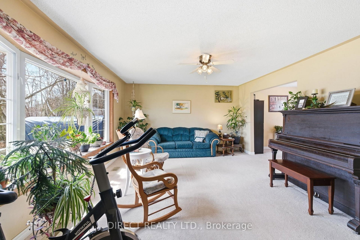
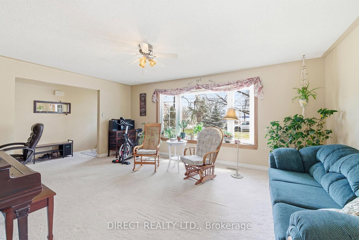
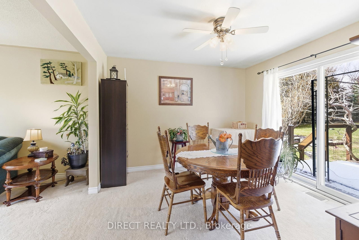
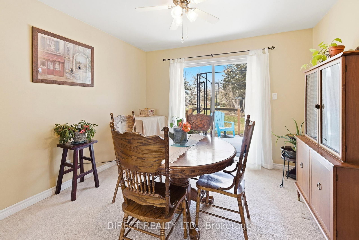
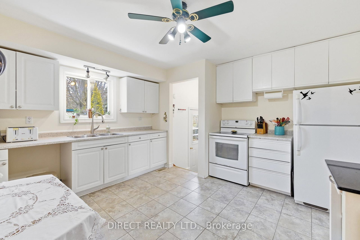
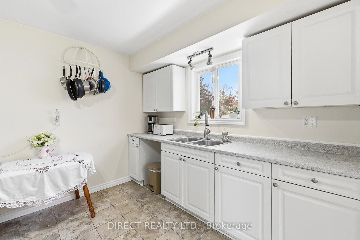
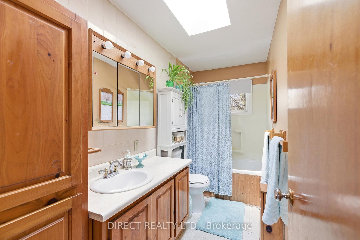
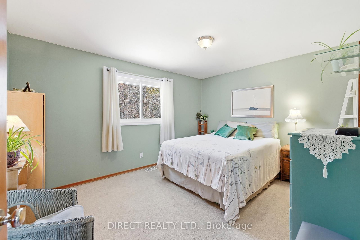
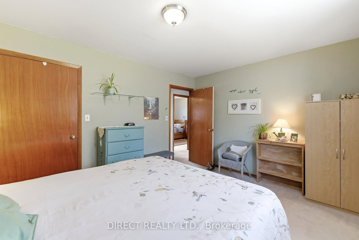
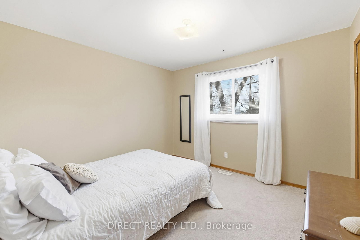
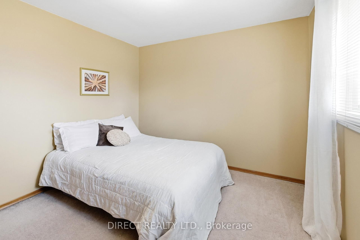
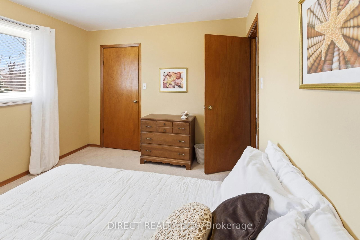
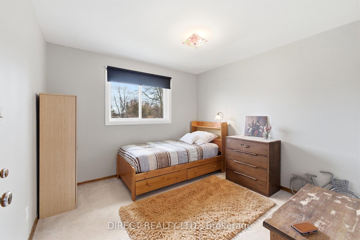
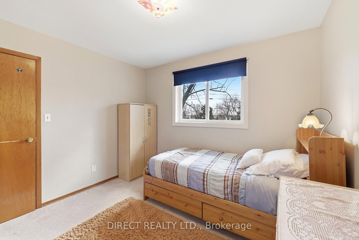
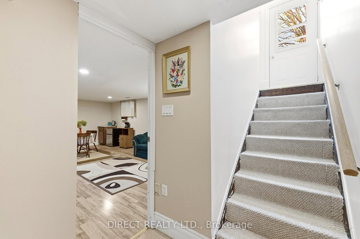
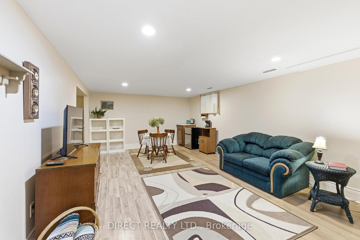
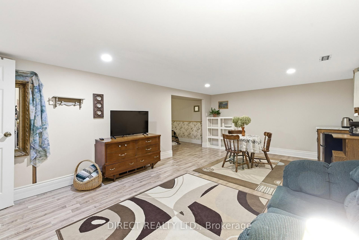
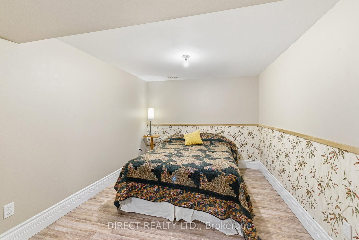
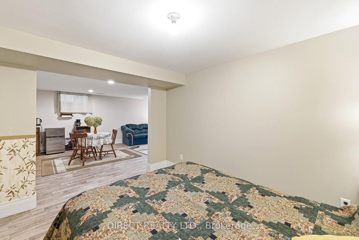
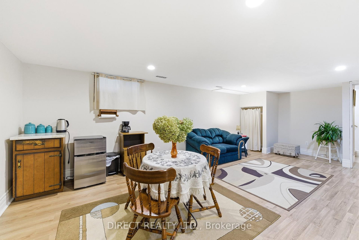
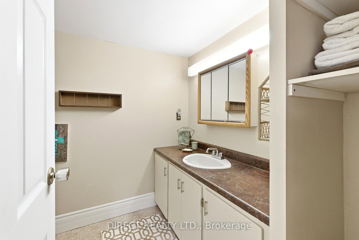
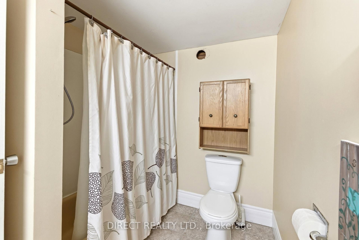
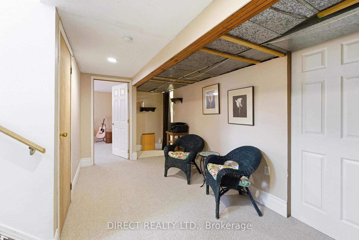
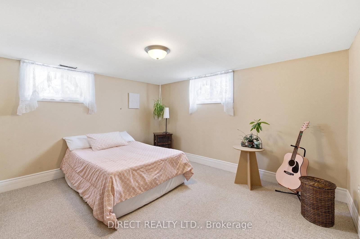
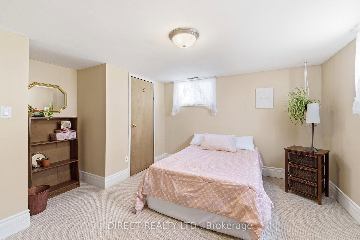
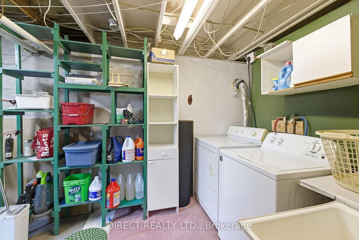
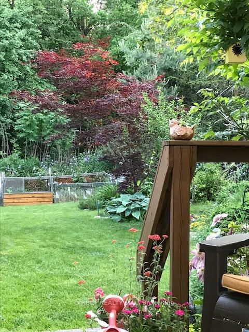
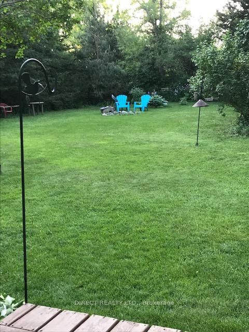
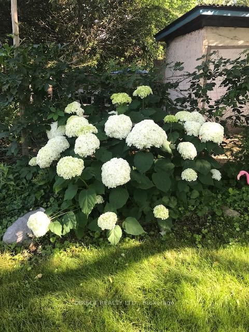
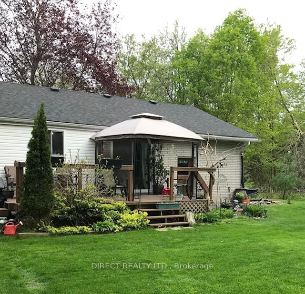
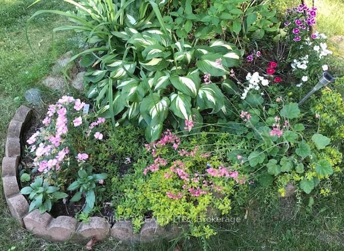
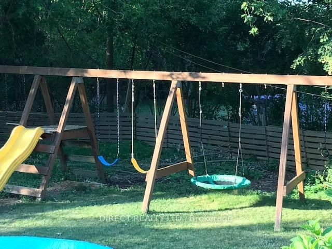
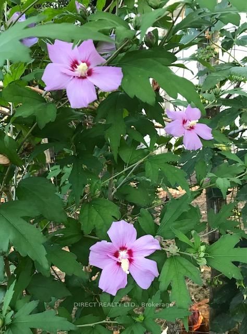
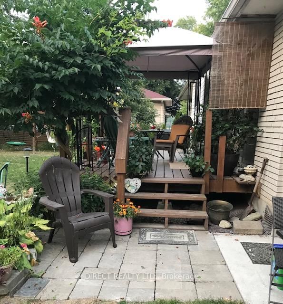
Bright & welcoming, this all-brick bungalow offers the perfect blend of comfort, space & versatility with 3+2 bedrooms & 2 full baths. Nestled on a mature, tree-lined lot just minutes from Trenton, this property offers the peace and serenity of country living without sacrificing convenience. The main level features a spacious living room, separate dining area, 3 bedrooms and a charming eat-in kitchen - ideal for family living & entertaining. The fully finished basement adds exceptional flexibility with a large recreation room, 2 additional rooms, a 4-piece bathroom & ample storage. Previously used as a bachelor apartment, it also offers excellent potential for an in-law suite, extended family living, or additional income, where permitted. Step through the patio doors to a private deck overlooking a beautifully landscaped backyard. Surrounded by mature trees, fragrant lilacs, flowering perennials & singing birds, this peaceful setting offers exceptional privacy & plenty of space for children & grandchildren to play. Set well back from the road, enjoy gardens & flowering trees instead of neighbouring rooftops. Nature lovers will appreciate the walking trail across the road leading to the beautiful Bay of Quinte while North Beach, known for its soft sand & crystal-clear waters, is just 20 minutes away. Additional features include forced-air gas heating, an attached single-car garage, storage shelter, chicken coop & an oversized driveway with parking for up to 10 vehicles. Recent updates include new shingles (2022) and updated windows. Conveniently located minutes from Walmart, approximately 5 minutes to downtown Trenton and 7 minutes to CFB Trenton, this home is also close to schools, hospitals, the library & shopping. Priced to allow the next owner to add their own personal touches, this well-maintained home offers exceptional space, privacy & value in a peaceful setting. Enjoy the best of country living with all the conveniences of town nearby

Listed by Direct Realty Ltd.

  • MLS #

    X12979354

  • Sq. Ft

    1100-1500

  • Sq. Ft. Source

    MLS

  • Lot Irregularities

    n/a

  • Year Built

    Available Upon Request

  • Pool

    None

  • Drive

    n/a

  • Garage

    Attached, 1 spaces

  • Total Parking

    11

  • Family Room

    N

  • Den

    N

  • Exterior

    Brick

  • Fireplace

    N

  • Roof

    Asphalt Shingle

  • Foundation

    Block

  • Elevator

    n/a

  • Water View

    n/a

  • Laundry Level

    Lower

  • Heat

    Forced Air

  • A/C

    Wall Unit

  • Water

    Well

  • Water Supply

    n/a

  • Sewers

    Septic

  • Central Vac

    N

  • Kitchen

    3.81 x 3.68 ft Main level

  • Living

    5.45 x 3.99 ft Main level

  • Dining

    3.32 x 3.07 ft Main level

  • Primary

    4.23 x 3.35 ft Main level

  • Br

    3.23 x 3.26 ft Main level

  • Br

    3.41 x 3.23 ft Main level

  • Bathroom

    2.71 x 1.52 ft Main level

    4 Pc Bath

  • Rec

    6.52 x 3.99 ft Lower level

  • Br

    3.41 x 2.83 ft Lower level

  • Bathroom

    2.77 x 2.04 ft Lower level

    4 Pc Bath

  • Other

    2.98 x 3.17 ft Lower level

  • Br

    4.08 x 4.23 ft Lower level

  • Other

    2.37 x 4.08 ft Lower level

  • Furnace

    3.23 x 4.29 ft Lower level

  • MLS #

    X12979354

  • Sq. Ft

    1100-1500

  • Sq. Ft. Source

    MLS

  • Lot Irregularities

    n/a

  • Year Built

    Available Upon Request

  • Pool

    None

  • Drive

    n/a

  • Garage

    Attached, 1 spaces

  • Total Parking

    11

  • Family Room

    N

  • Den

    N

  • Exterior

    Brick

  • Fireplace

    N

  • Roof

    Asphalt Shingle

  • Foundation

    Block

  • Elevator

    n/a

  • Water View

    n/a

  • Laundry Level

    Lower

  • Heat

    Forced Air

  • A/C

    Wall Unit

  • Water

    Well

  • Water Supply

    n/a

  • Sewers

    Septic

  • Central Vac

    N

  • Kitchen

    3.81 x 3.68 ft Main level

  • Living

    5.45 x 3.99 ft Main level

  • Dining

    3.32 x 3.07 ft Main level

  • Primary

    4.23 x 3.35 ft Main level

  • Br

    3.23 x 3.26 ft Main level

  • Br

    3.41 x 3.23 ft Main level

  • Bathroom

    2.71 x 1.52 ft Main level

    4 Pc Bath

  • Rec

    6.52 x 3.99 ft Lower level

  • Br

    3.41 x 2.83 ft Lower level

  • Bathroom

    2.77 x 2.04 ft Lower level

    4 Pc Bath

  • Other

    2.98 x 3.17 ft Lower level

  • Br

    4.08 x 4.23 ft Lower level

  • Other

    2.37 x 4.08 ft Lower level

  • Furnace

    3.23 x 4.29 ft Lower level

Thinking of Selling?

Find Out Your Home’s Value in Today’s Market!

No Email or Signup is required to view your home estimate.

estimate your home value

Contact Manoj Kukreja

Sales Representative,
Century 21 People’s Choice Realty Inc.,
Brokerage
(647) 576 - 2100

Manoj profile avatar

Inventory Graph

10 9 8 7 6 5 4 3 2 1 0 3 Months of inventory SELLER'S Market BALANCED Market BUYER'S Market

Mortgage Calculator

This data is for informational purposes only.

Mortgage Payment per month

Principal Amount

Interest

Total Payable

Amortization

Amortization

Closing Cost Calculator

This data is for informational purposes only.

Closing Cost Total for this property

Total Cash flow for purchasing this property

Down Payment(%)*
Additional information

Provincial Land Transfer Tax

Ontario Land Transfer Tax Rebate

Toronto Land Transfer Tax

Toronto Land Transfer Tax Rebate

PST on CMHC Insurance Premium

Lawyer Fees

$2,825

Government Registration Fee's

$164

Title Insurance

Closing Cost Total

Total Cash flow for purchasing this property

Provincial Land Transfer Tax

Ontario Land Transfer Tax Rebate

Toronto Land Transfer Tax

Toronto Land Transfer Tax Rebate

PST on CMHC Insurance Premium

Lawyer Fees

$2,825

Government Registarion Fee's

$164

Title Insurance

Down Payment(%)*

* A down payment of less than 20% is permitted only for first-time home buyers purchasing their principal residence. The minimum down payment required is 5% for the portion of the purchase price up to $500,000, and 10% for the portion between $500,000 and $1,500,000. For properties priced over $1,500,000, a minimum down payment of 20% is required.

Thinking of Selling?

Find Out Your Home’s Value in Today’s Market!

No Email or Signup is required to view your home estimate.

estimate your home value

Contact Manoj Kukreja

Sales Representative, Century 21 People’s Choice Realty Inc., Brokerage
(647) 576 - 2100

Manoj profile avatar

Recent Sold Listings in Murray Ward, Quinte West

Popular Cities